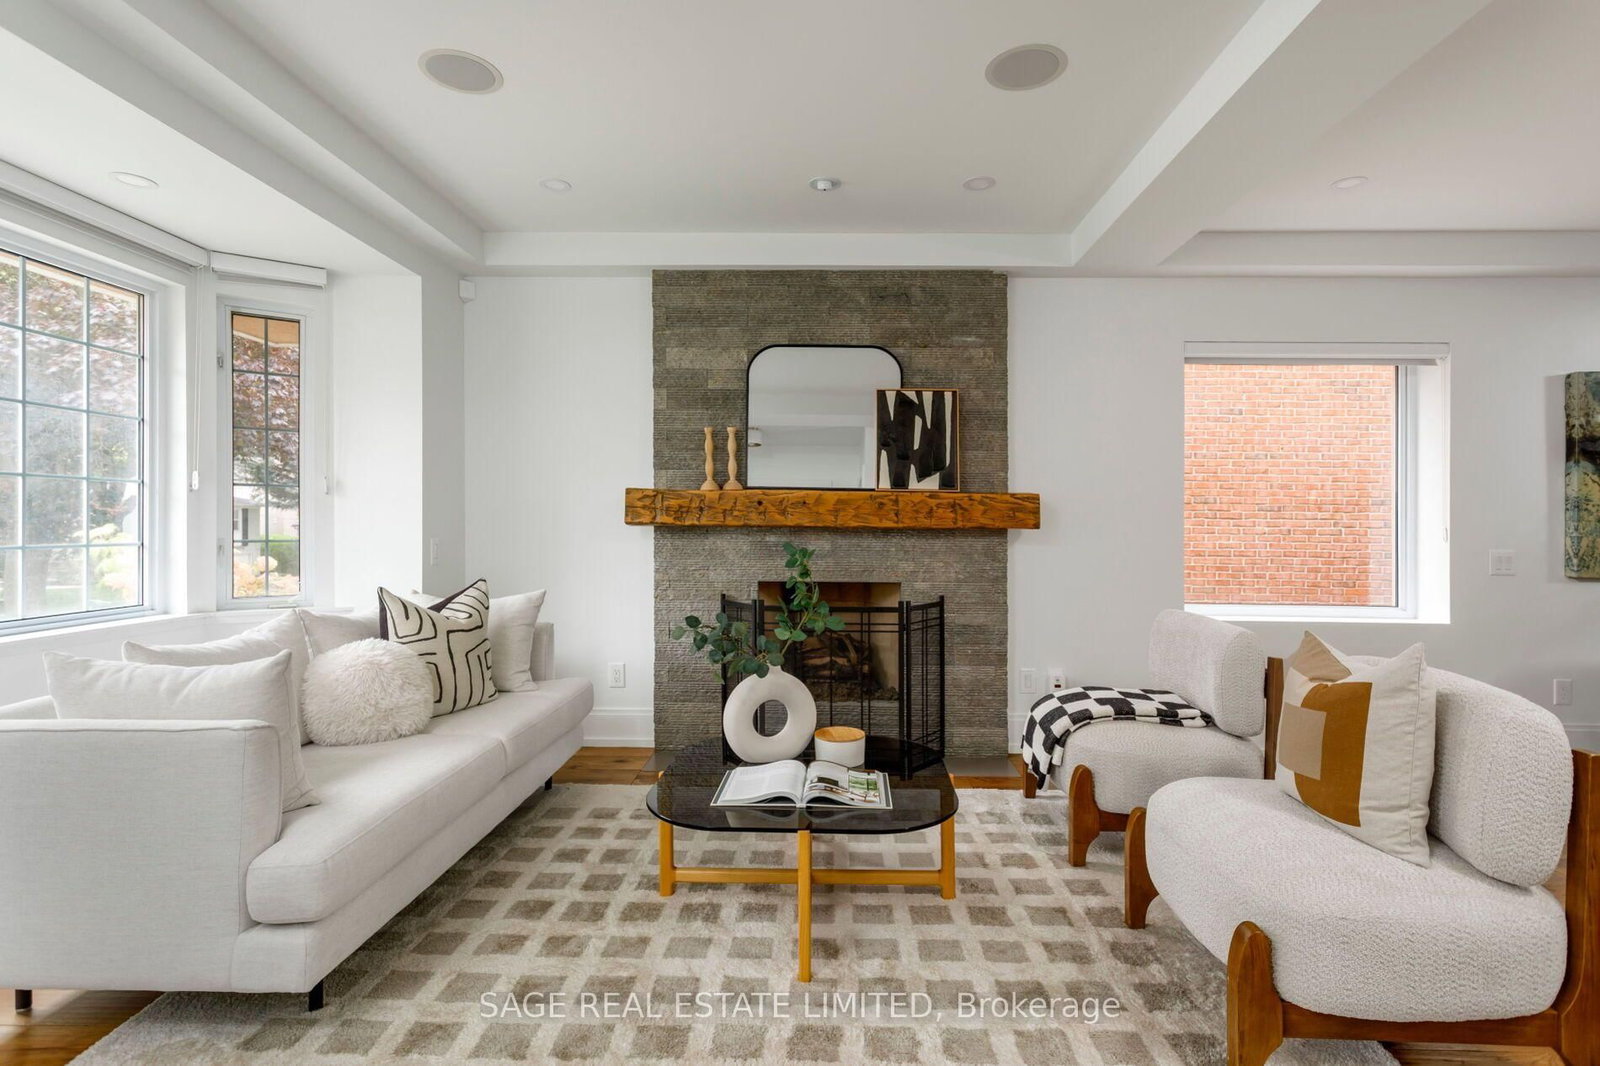
<-- style PDP --> 560 Blythwood Road, Toronto - Detached for sale for $2,470,000
  • for sale

560 Blythwood Road

Toronto, Ontario, M4N 1B5 - Bridle Path-Sunnybrook-York Mills

$2,470,000

  • Neighbourhood

    Bridle Path-Sunnybrook-York Mills

  • Major Intersection

    Bayview and Blythwood

  • Listed Since: 116 day(s)

  • Last update: 2 day(s) ago

Overview

  • Property Type

    Detached, 2-Storey

  • Bedrooms

    3

  • Bathrooms

    3

  • Basement

    Finished

  • Kitchen

    1

  • Total Parking

    4 (1 Attached Garage)

  • Lot Size

    66x114 (Feet)

  • Taxes

    $13,151.00 (2025)

  • Type

    Freehold

Property Description

Property description for 560 Blythwood Road, Toronto

Priced to sell! 560 Blythwood Road - a premier location with an exceptional 70 foot wide lot with a canopy of mature trees. Nestled in the heart of Lawrence Park, this home offers access to one of Canada's premier lifestyles. Surrounded by top-tier schools, incredible parks, and coveted golf courses and walking distance to Sunnybrook Hospital. Freshly painted with bathrooms on each level, this home offers flexibility for families and their guests. Oversized windows throughout fill the home with natural light while designer lighting create an inviting and sophisticated atmosphere from the moment you step inside. The level backyard is truly special - a large private retreat with mature trees, an in-ground watering system, and an expansive back deck perfect for entertaining, relaxing, or enjoying summer evenings with family and friends. An attached garage adds everyday convenience. Some of Toronto's finest green spaces including Sherwood Park, Cheltenham Park, and the extensive ravine trail systems, this location combines nature and city living seamlessly. Families will appreciate access to highly regarded schools including Blythwood Public School, TFS, Crescent School, Branksome Hall, and York University's Glendon Campus. The neighbourhood is also known for its incredible churches, strong sense of community, and welcoming local gatherings and events that make Lawrence Park such a special place to call home. Enjoy being near the Lawrence Park Tennis Club, beautiful walking trails, boutique shops, cafés, and some of the finest amenities Toronto has to offer. A rare opportunity to own a home with warmth at a fair price in one of Canada's premier neighbourhoods.

Listed by McIntyre Real Estate Services Inc.

  • MLS #

    C13211280

  • Sq. Ft

    1500-2000

  • Sq. Ft. Source

    MLS

  • Lot Irregularities

    n/a

  • Year Built

    51-99

  • Pool

    None

  • Drive

    Lane, Private

  • Garage

    Attached, 1 spaces

  • Total Parking

    4

  • Family Room

    Y

  • Den

    Y

  • Exterior

    Brick

  • Fireplace

    Y

  • Roof

    Asphalt Shingle

  • Foundation

    Concrete

  • Elevator

    n/a

  • Water View

    n/a

  • Laundry Level

    Lower

  • Heat

    Radiant

  • A/C

    Other

  • Water

    Municipal

  • Water Supply

    n/a

  • Sewers

    Sewers

  • Central Vac

    N

  • Bathroom

    1.75 x 0.84 ft Main level

    2 Pc Bath

  • Dining

    3.63 x 2.36 ft Main level

    Closet, Sliding Doors, Walk-Out

  • Kitchen

    2.53 x 2.93 ft Main level

    Large Window, hardwood floor

  • Br

    3.47 x 3.4 ft Main level

    Walk-Out, Large Window

  • Breakfast

    2.43 x 2.93 ft Main level

    Walk-Out, hardwood floor

  • Foyer

    2.04 x 2.24 ft Main level

    hardwood floor, Staircase

  • Living

    6.19 x 3.97 ft Lower level

    Fireplace, Large Window

  • Primary

    6.31 x 3.91 ft 2nd level

    hardwood floor, W/I Closet, Closet

  • 3rd Br

    4.44 x 3.4 ft 2nd level

    hardwood floor, Window, Closet

  • Bathroom

    1.67 x 2.37 ft 2nd level

    4 Pc Bath, Window

  • Family

    6.18 x 3.95 ft Bsmt level

    Fireplace

  • Bathroom

    1.75 x 2.06 ft Bsmt level

    3 Pc Bath

  • MLS #

    C13211280

  • Sq. Ft

    1500-2000

  • Sq. Ft. Source

    MLS

  • Lot Irregularities

    n/a

  • Year Built

    51-99

  • Pool

    None

  • Drive

    Lane, Private

  • Garage

    Attached, 1 spaces

  • Total Parking

    4

  • Family Room

    Y

  • Den

    Y

  • Exterior

    Brick

  • Fireplace

    Y

  • Roof

    Asphalt Shingle

  • Foundation

    Concrete

  • Elevator

    n/a

  • Water View

    n/a

  • Laundry Level

    Lower

  • Heat

    Radiant

  • A/C

    Other

  • Water

    Municipal

  • Water Supply

    n/a

  • Sewers

    Sewers

  • Central Vac

    N

  • Bathroom

    1.75 x 0.84 ft Main level

    2 Pc Bath

  • Dining

    3.63 x 2.36 ft Main level

    Closet, Sliding Doors, Walk-Out

  • Kitchen

    2.53 x 2.93 ft Main level

    Large Window, hardwood floor

  • Br

    3.47 x 3.4 ft Main level

    Walk-Out, Large Window

  • Breakfast

    2.43 x 2.93 ft Main level

    Walk-Out, hardwood floor

  • Foyer

    2.04 x 2.24 ft Main level

    hardwood floor, Staircase

  • Living

    6.19 x 3.97 ft Lower level

    Fireplace, Large Window

  • Primary

    6.31 x 3.91 ft 2nd level

    hardwood floor, W/I Closet, Closet

  • 3rd Br

    4.44 x 3.4 ft 2nd level

    hardwood floor, Window, Closet

  • Bathroom

    1.67 x 2.37 ft 2nd level

    4 Pc Bath, Window

  • Family

    6.18 x 3.95 ft Bsmt level

    Fireplace

  • Bathroom

    1.75 x 2.06 ft Bsmt level

    3 Pc Bath

Thinking of Selling?

Find Out Your Home’s Value in Today’s Market!

No Email or Signup is required to view your home estimate.

estimate your home value

Contact Manoj Kukreja

Sales Representative,
Century 21 People’s Choice Realty Inc.,
Brokerage
(647) 576 - 2100

Manoj profile avatar

Property History

Property history for 560 Blythwood Road, Toronto

This property has been sold 4 times before. Create your free account to explore sold prices, detailed property history, and more insider data.

Sign In / Register

Inventory Graph

10 9 8 7 6 5 4 3 2 1 0 10+ Months of inventory SELLER'S Market BALANCED Market BUYER'S Market

Mortgage Calculator

This data is for informational purposes only.

Mortgage Payment per month

Principal Amount

Interest

Total Payable

Amortization

Amortization

Closing Cost Calculator

This data is for informational purposes only.

Closing Cost Total for this property

Total Cash flow for purchasing this property

Down Payment(%)*
Additional information

Provincial Land Transfer Tax

Ontario Land Transfer Tax Rebate

Toronto Land Transfer Tax

Toronto Land Transfer Tax Rebate

PST on CMHC Insurance Premium

Lawyer Fees

$2,825

Government Registration Fee's

$164

Title Insurance

Closing Cost Total

Total Cash flow for purchasing this property

Provincial Land Transfer Tax

Ontario Land Transfer Tax Rebate

Toronto Land Transfer Tax

Toronto Land Transfer Tax Rebate

PST on CMHC Insurance Premium

Lawyer Fees

$2,825

Government Registarion Fee's

$164

Title Insurance

Down Payment(%)*

* A down payment of less than 20% is permitted only for first-time home buyers purchasing their principal residence. The minimum down payment required is 5% for the portion of the purchase price up to $500,000, and 10% for the portion between $500,000 and $1,500,000. For properties priced over $1,500,000, a minimum down payment of 20% is required.

Thinking of Selling?

Find Out Your Home’s Value in Today’s Market!

No Email or Signup is required to view your home estimate.

estimate your home value

Contact Manoj Kukreja

Sales Representative, Century 21 People’s Choice Realty Inc., Brokerage
(647) 576 - 2100

Manoj profile avatar

Recent Sold Listings in Bridle Path-Sunnybrook-York Mills, Toronto

Popular Cities